
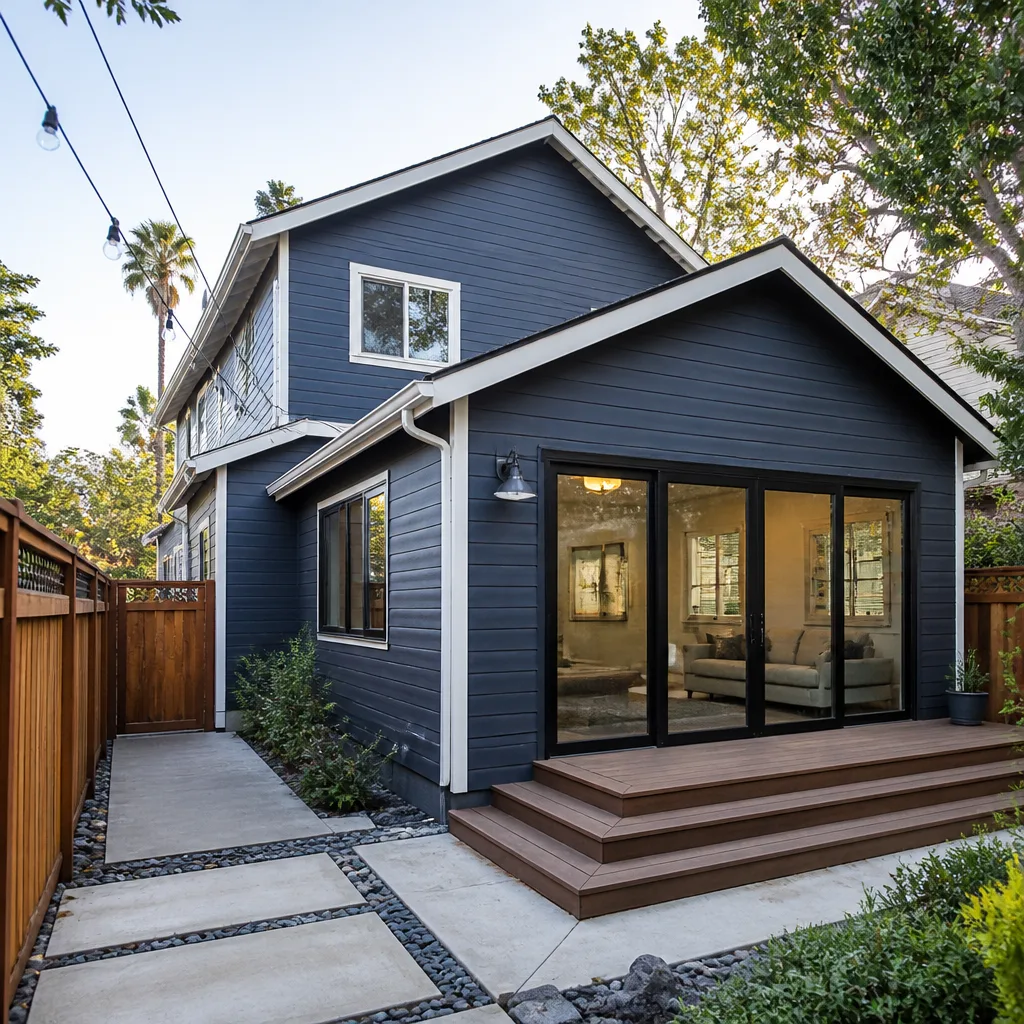
 Home additions & ADU
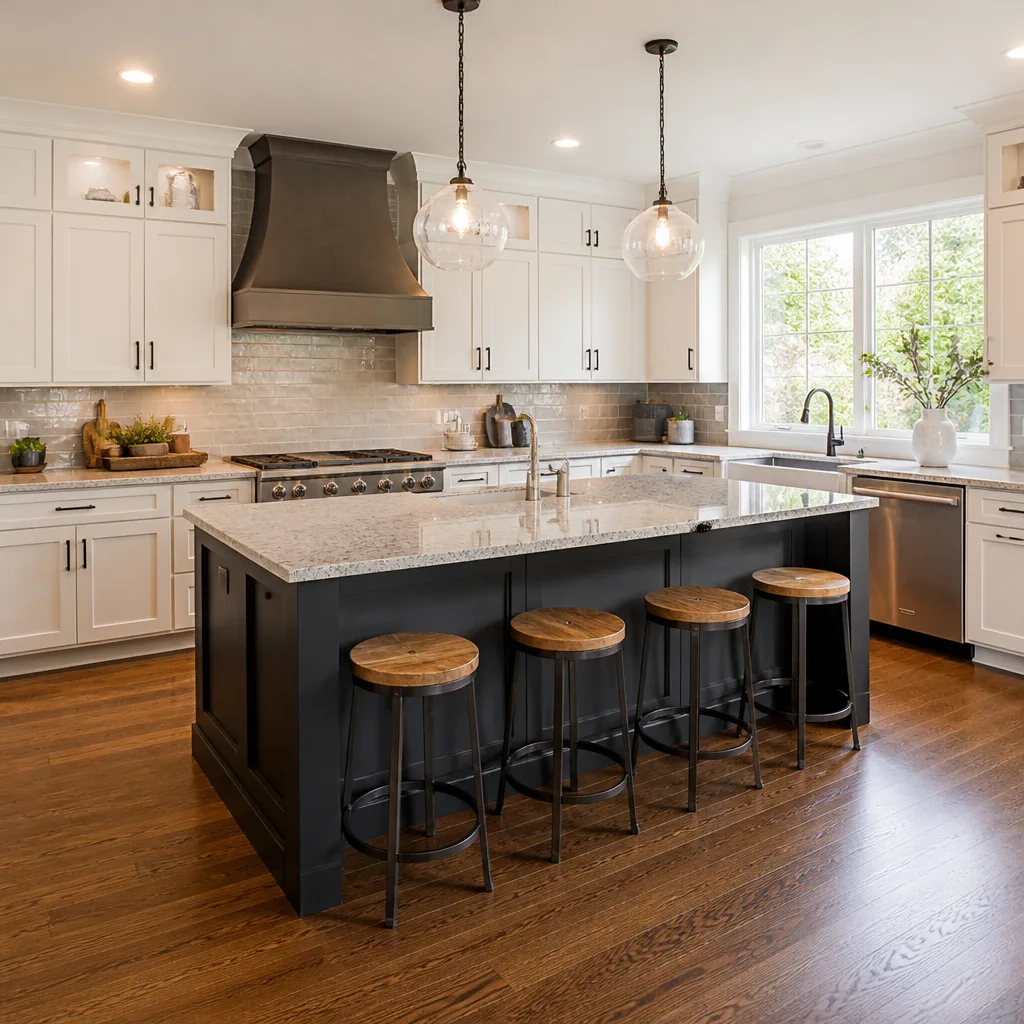 Kitchen remodeling
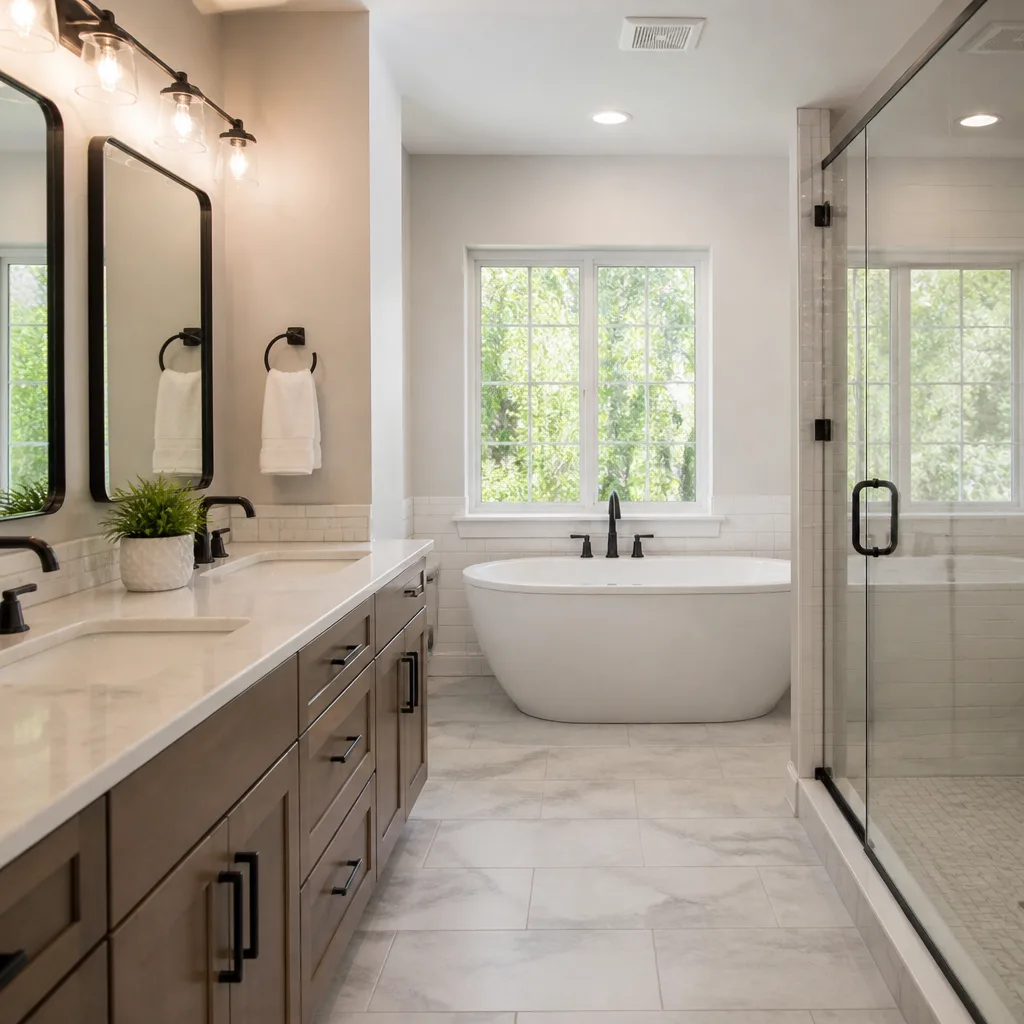 Bathroom remodeling
 Roofing
 Windows & doors
 Driveway & pavers
 Fence
Free written scope consultation - allowances, timeline, and change-order rules on paper before a single trade is scheduled
Trusted Home Additions & ADU for Palmdale Homeowners
Adding space to a Palmdale home sounds simple until the paperwork, the site work, and the trades start stacking up. That’s the point where most projects stall: plans sitting unsubmitted, a slab poured before the utility trench is checked, a framer waiting on a roofer. We take the whole chain in one hand – design, permitting, site prep, structure, and the finishes that make the room livable. Our technicians have up to 10 years of experience, and we work with strong local reputation across the Antelope Valley. Call (844) 320-6596 and we’ll get an estimator out to look at your lot and your existing house plan.
What Our Home Additions & ADU Service Includes
Every project below starts with the same question: what does the lot allow, and what does the house already have? We answer that before anyone swings a hammer, because a detached unit on a lot with poor drainage fails inspection no matter how good the framing is.
ADU Design & Permitting
Design and permitting covers the drawings, the site plan, and the submittal package your city needs before construction can start. You need it the moment you decide an ADU is worth building, because nothing physical happens until the plan check clears. We coordinate the design work and the permit submittal, and we tell you up front which elements of your lot – setbacks, access, utility connections – tend to draw comments from the plan reviewer.
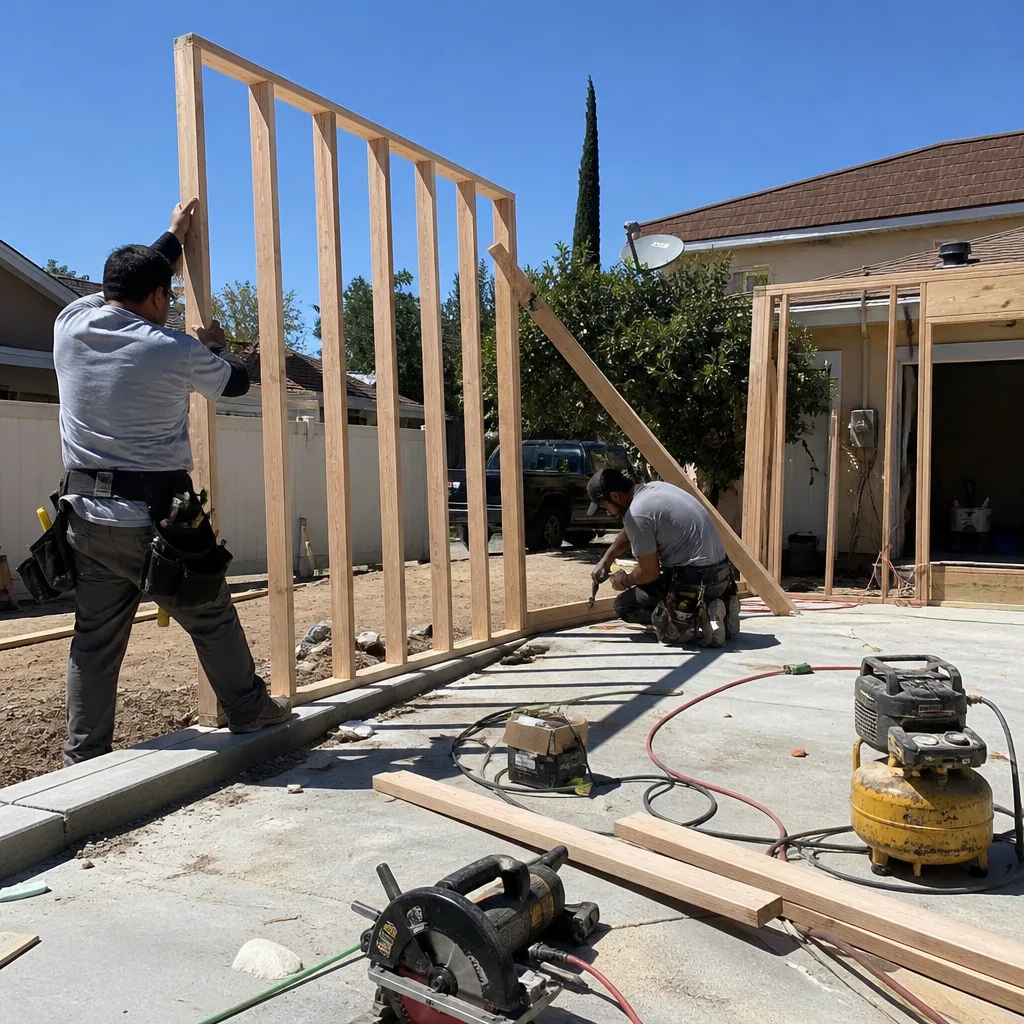
Garage Conversion ADU
A garage conversion turns existing square footage into a legal living unit, which is usually the fastest and least disruptive route to an ADU. It suits homeowners who don’t need the parking bay or who already park in the driveway. We handle the framing changes, insulation, the new mechanical and electrical runs, and the finish work so the space reads like a room, not a converted garage.
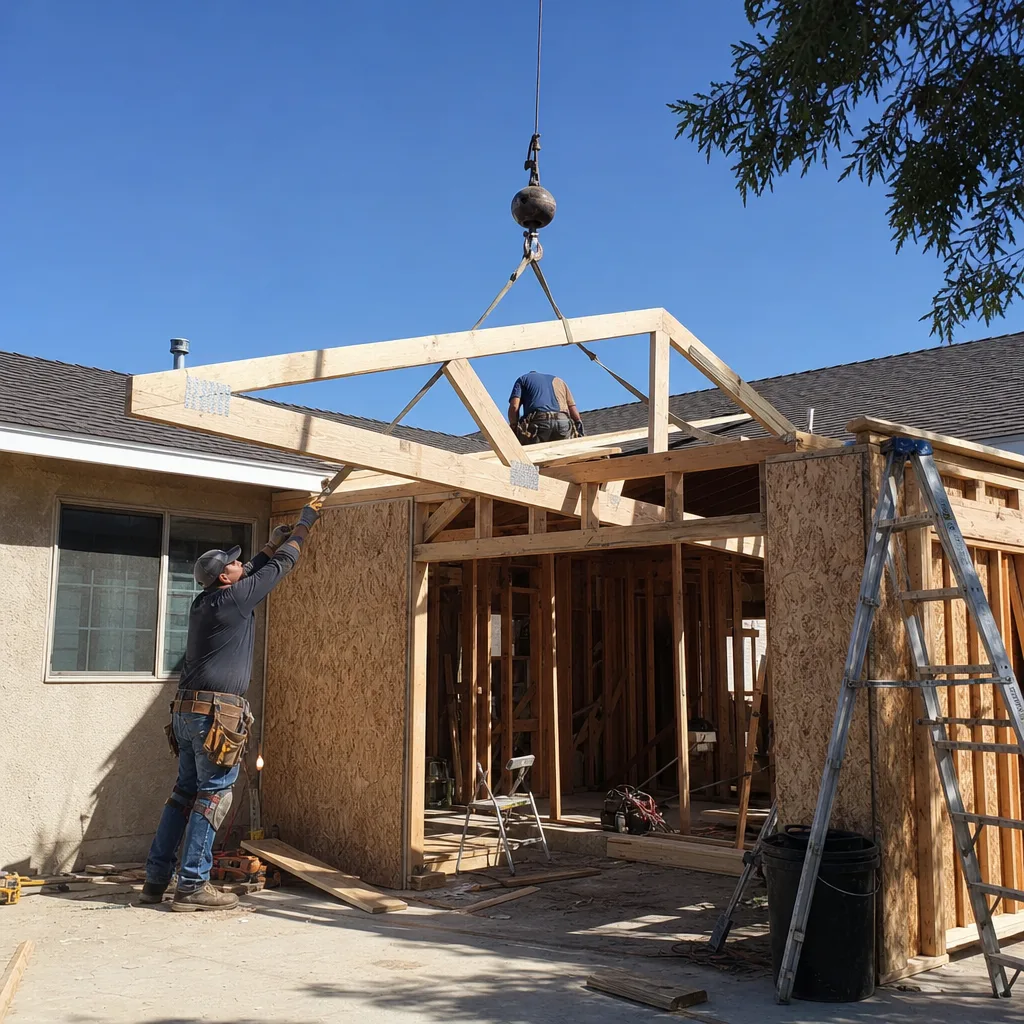
New Detached ADU
A detached ADU is a new structure in the backyard, either site-built or a factory-built unit from a maker like Abodu, Dvele, or Cover. It’s the right path when you want full separation – a rental, a family member’s home, or a workspace that isn’t under the main roof. We scope both routes honestly: a prefab unit can shorten the on-site construction window, while a site-built structure gives you more freedom on layout and finish match.
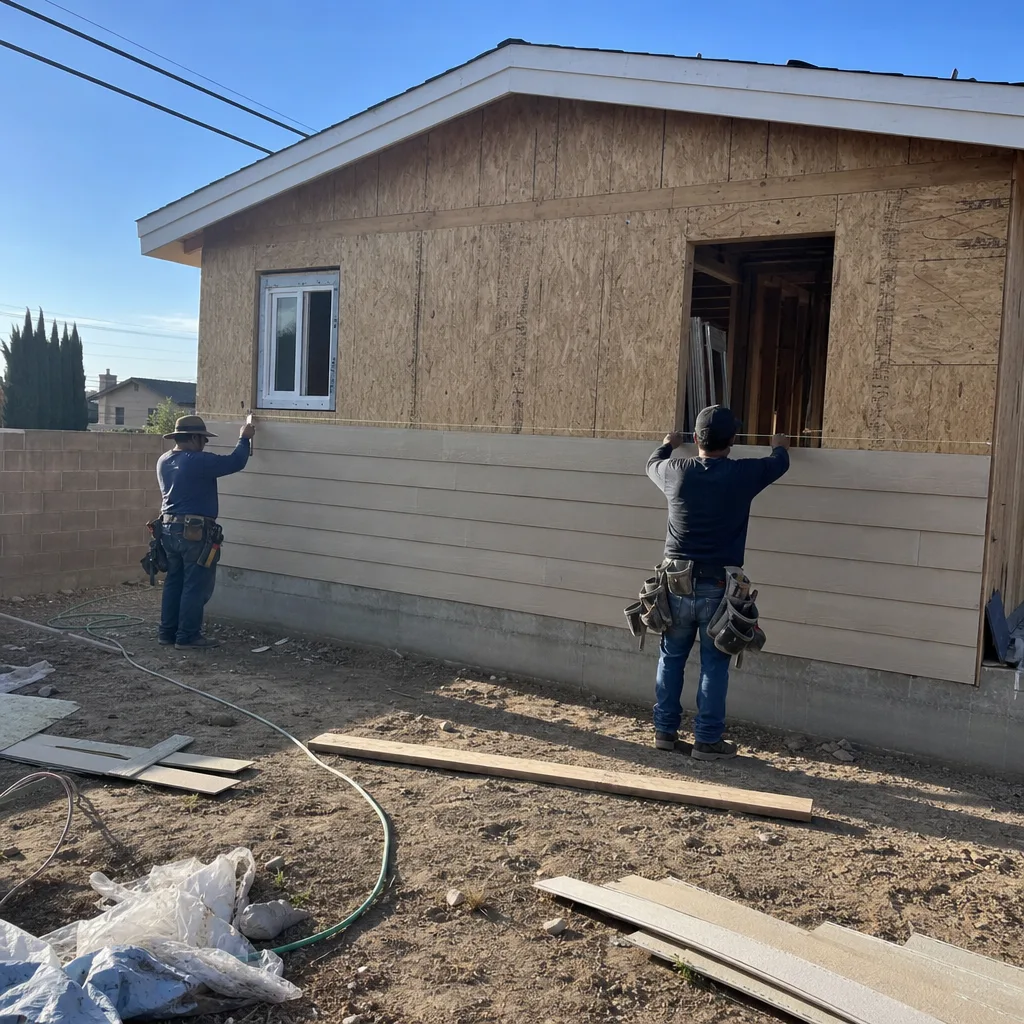
Junior ADU & Interior Conversion
A junior ADU or interior conversion carves a smaller unit out of the existing house – often a converted bedroom suite with its own entry and kitchenette. It fits when the budget is tighter or the lot is already built out. We map the wall changes, the egress path, and the separation between the two living spaces before we open anything up.
ADU Site Prep & Utilities
Site prep covers grading, drainage, the foundation or slab, and the utility trenching that connects the new unit to water, sewer, and power. It’s the stage that decides whether the rest of the build goes smoothly. We coordinate this work alongside the structural scope so nobody is digging through a finished foundation later.
Room Additions
A room addition extends the main house – a primary suite, a family room, a home office that isn’t a corner of the living room. You need one when the layout itself is the problem, not the size of the storage. We tie the new structure into the existing roofline and envelope so the addition doesn’t look bolted on, and we plan the exterior work with the same team that handles your roofing and windows.
Second Story Additions
A second story addition adds living space above the existing footprint, which makes sense when the lot is maxed out but the house can carry the load. It’s the most structural of the additions, requiring load path evaluation and often reinforcement below. We bring in the structural review early and sequence the roof work so the house isn’t open to the weather any longer than necessary.
Sunrooms & Enclosed Patios
A sunroom or enclosed patio converts covered outdoor space into conditioned living area with real windows and doors. It’s a good fit for homeowners who want light and a view without a full addition. We handle the enclosure, the glazing, and the connection to your home’s heating and cooling so the room is usable year round rather than a hot box in July.
Styles & brands we work with
- Kitchen remodeling
- Bathroom remodeling
- Home additions & ADU
- Roofing
- Windows & doors
- Driveway & pavers
- Fence
Brands We Service for Home Additions & ADU
On the factory-built side, we work with Abodu for units designed to slot into residential lots with a predictable site plan, and with Dvele for higher-spec prefab construction where the wall assemblies and finish level matter as much as the schedule. We also work with Cover on smaller detached units where a tight footprint and clean detailing are the priority. Which one fits your lot comes down to access, utility routing, and how much of the finish work you want decided in a factory versus on site.
On the site-built side, the structure is only half the story. The enclosure, the windows, and the exterior finishes determine whether the addition holds up to Antelope Valley summers and the wind that comes with them. We source enclosure materials from the same manufacturer lines we use on our standalone roofing and window projects, so the addition and the main house are built to the same spec rather than patched together from whatever was available. Whether you’re leaning toward Abodu, Dvele, Cover, or a traditional stick-built addition, we can help you compare the paths side by side.
Signs You Need Home Additions & ADU Right Now
- A room that’s doing three jobs. When the guest room is also the office and the storage overflow, the house has outgrown its layout. That’s usually a sign the addition should be planned before the next round of furniture purchases, not after.
- A garage full of boxes instead of a car. If the garage has quietly become a storage unit, a conversion or a detached ADU can put that square footage to work. It’s worth pricing before you rent a storage space for another year.
- Family moving in, or planning to. Multi-generational living works best when the second household has its own entry, kitchenette, and bathroom. Planning that layout early is far cheaper than retrofitting separation later.
- You’ve started sketching layouts on paper. Once you’re measuring walls and moving furniture around in your head, the project is already underway. Getting an estimator out at that stage catches lot and utility constraints before the design hardens.
- Aging parents nearby. Single-level additions with step-free access are much easier to build into a plan than to bolt onto a finished house. If mobility is likely to matter in the next few years, raise it now.
Our Home Additions & ADU Process – Step by Step
- 1
Site visit and feasibility check. We walk the lot, look at the existing foundation and roofline, check where the utilities run, and photograph the access path. This is where we rule out layouts that look good on paper but won’t pass plan check or won’t fit a truck through the side yard.
- 2
Scope and written estimate. You get a line-item estimate covering design, permitting, site prep, structure, and finishes as separate lines, so you can see where the money goes and where you have room to choose a different material. The written estimate sets the final price.
- 3
Design and permit submittal. We prepare the drawings and site plan and submit to the city. Review timelines vary by jurisdiction, so we tell you what to expect and flag anything on your lot likely to draw a comment.
- 4
Site prep and foundation. Grading, drainage, the foundation, and utility trenching happen before the framing crew arrives. We inspect the trench and the slab before backfill, which is the step that prevents the expensive rework later.
- 5
Build, inspection, and handover. Framing, enclosure, mechanical, and finishes move in sequence, with inspections at each stage and a walkthrough at the end. We don’t call a project done until the punch list is closed.
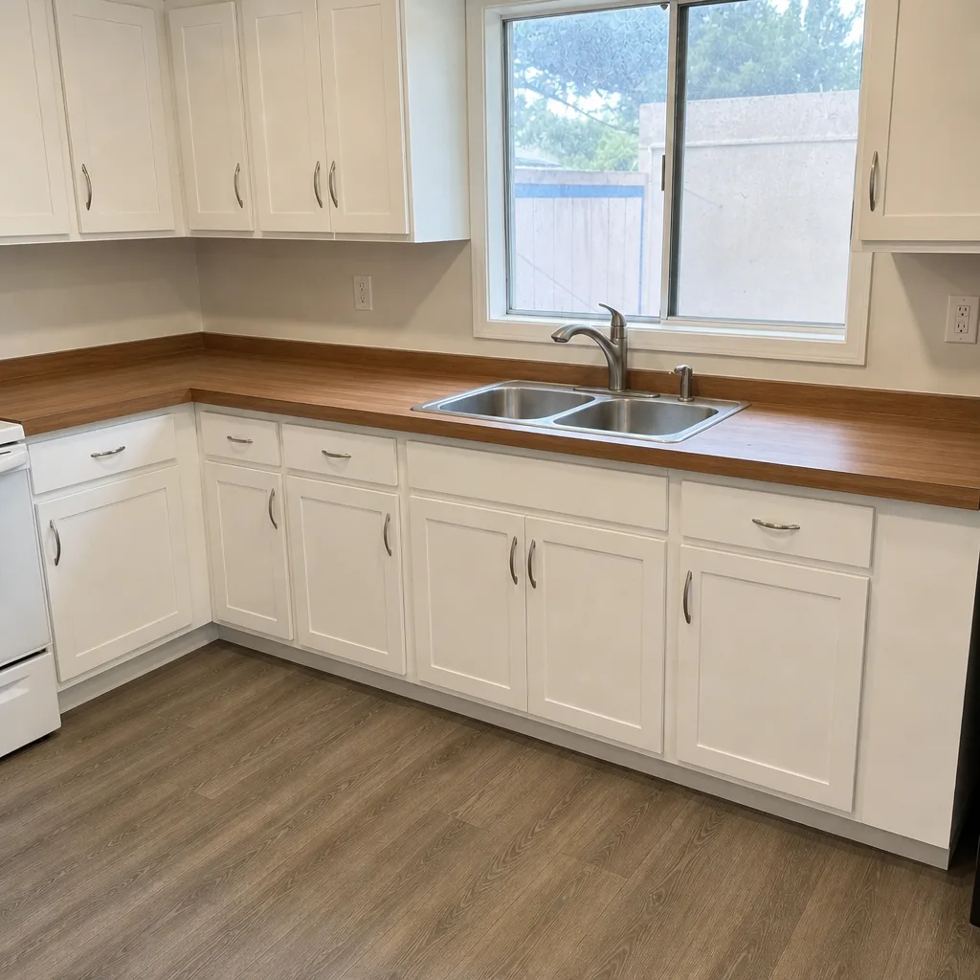
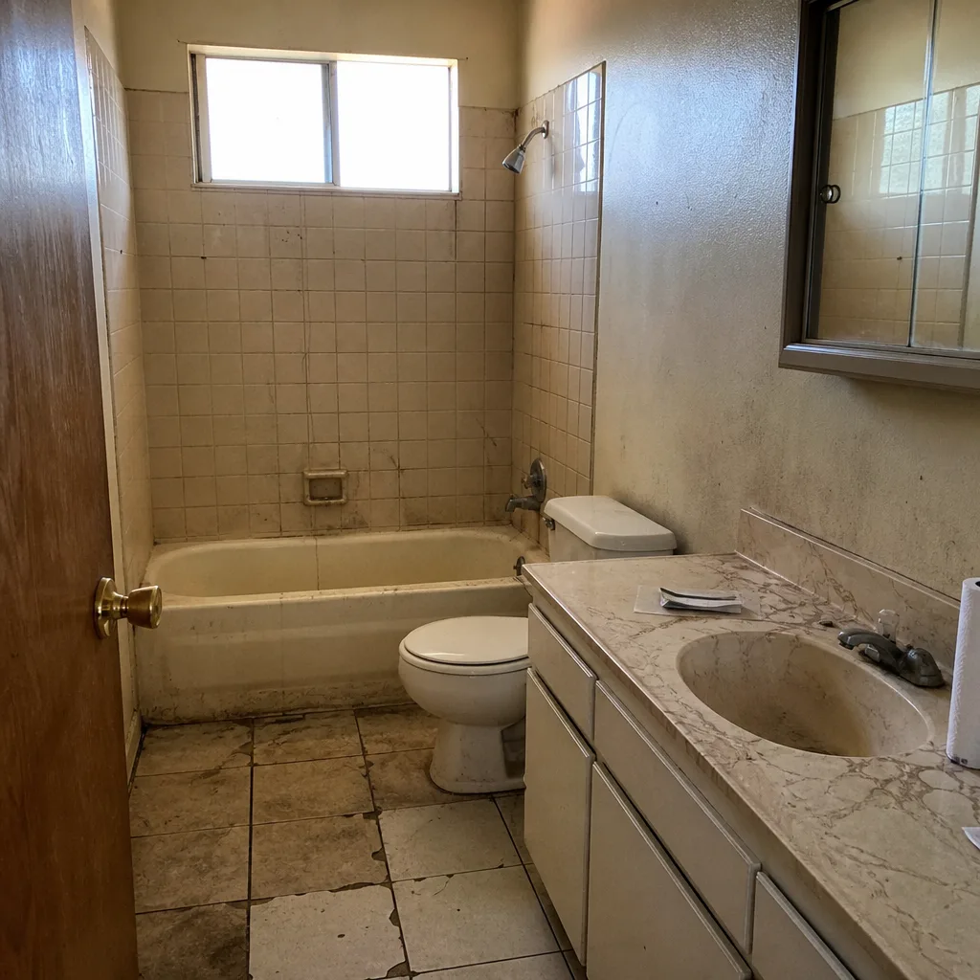
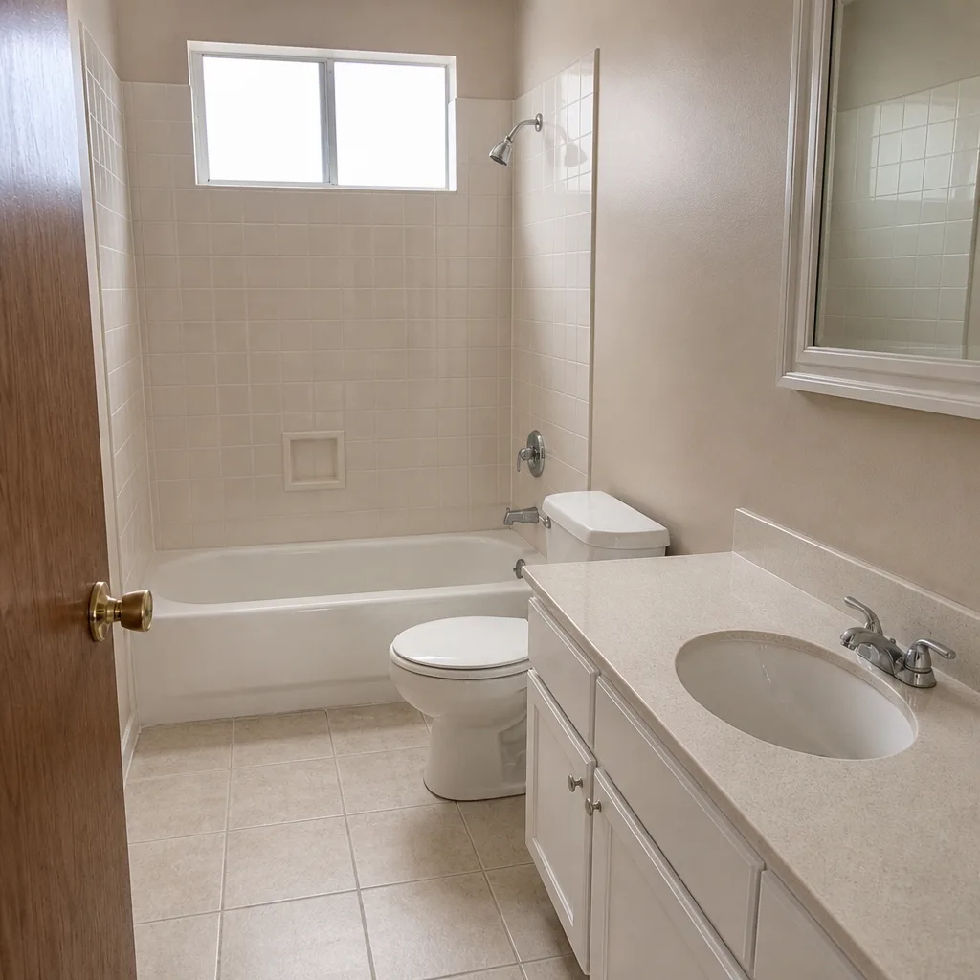
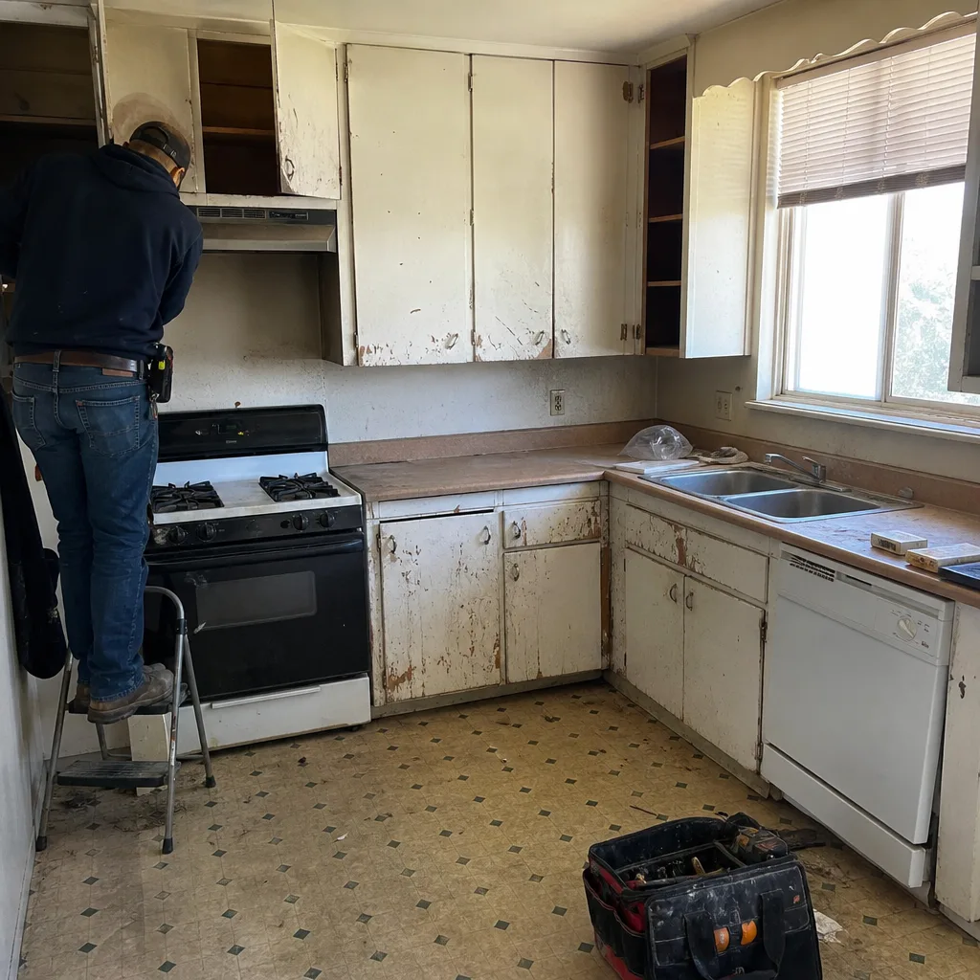
See the difference
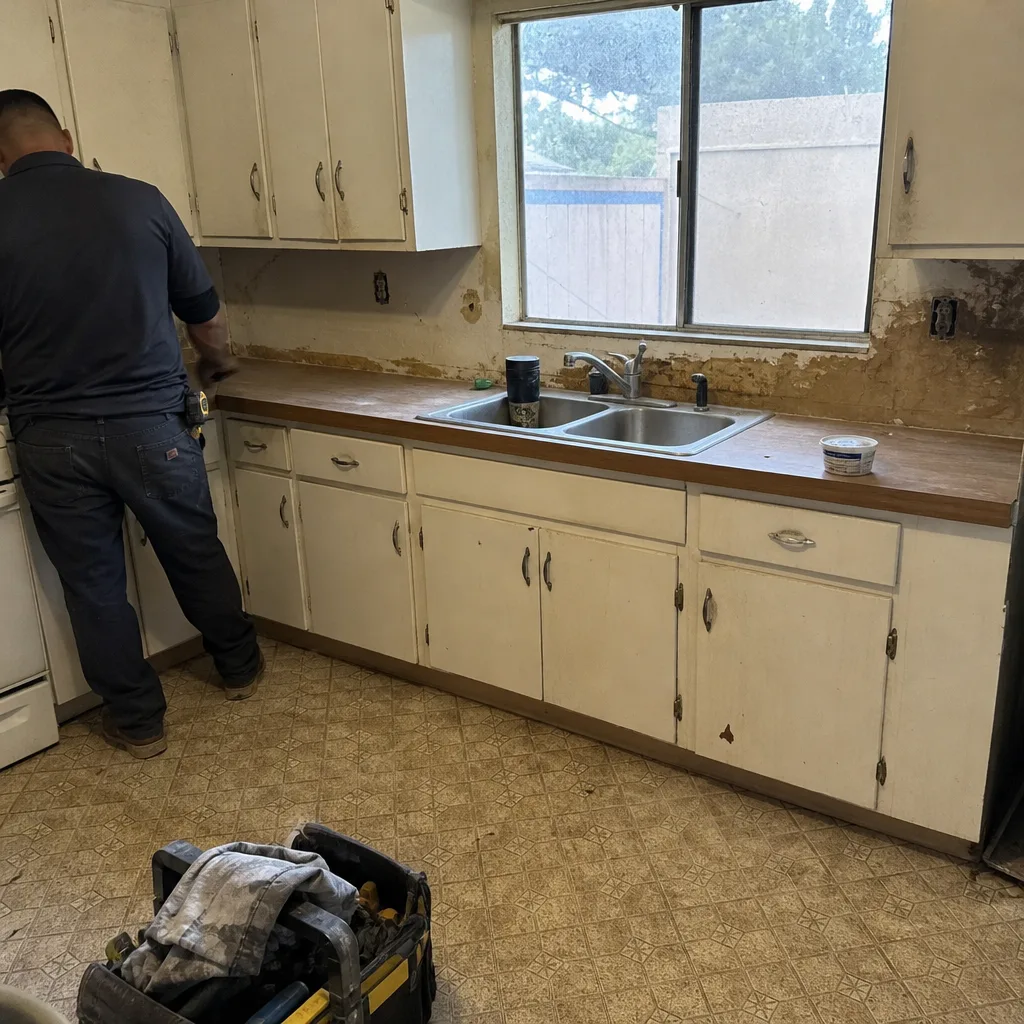 Before
 After
 Before
 After
 Before
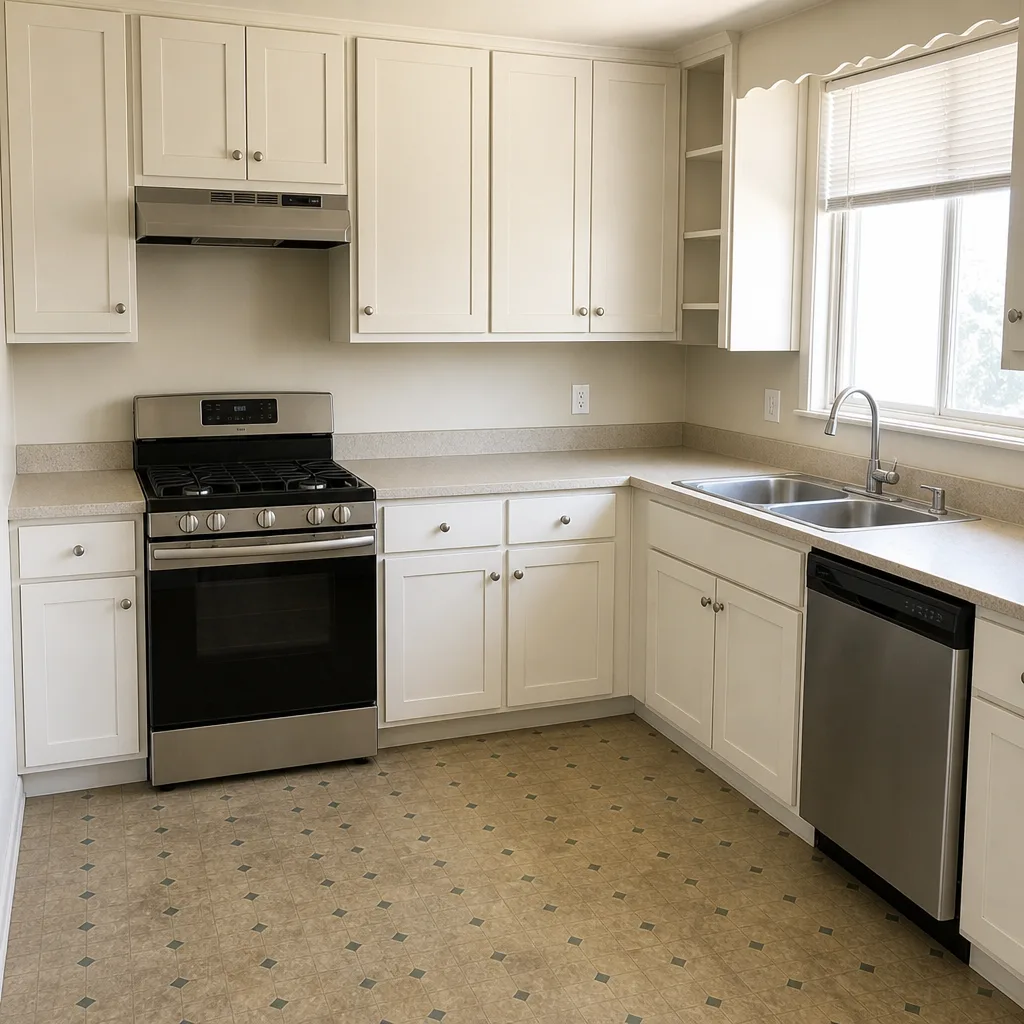 After
How Much Does Home Additions & ADU Cost in Palmdale?
Typical estimated ranges in Palmdale look like this. A room addition or second story addition generally runs $41,850 – $120,900 depending on square footage, structural work, and how much of the existing roof and envelope has to change. A garage conversion ADU runs $27,900 – $74,400, driven mostly by how much plumbing and electrical has to be extended and how finished you want the interior. A new detached ADU runs $83,700 – $204,600, with the wide spread reflecting the difference between a compact factory-built unit and a larger site-built structure with full custom finishes.
What moves the number: site access, soil and grading, distance from the main panel and the sewer line, whether the roof has to be tied in or cut, and the finish tier you choose. You avoid overpaying by getting the site constraints priced before design is finalized, not after. A free estimate includes the site visit, the feasibility read, and a written line-item scope. The written estimate sets the final price, and it’s free.
Home Additions & ADU Near Palmdale – Our Service Area
We work across the Antelope Valley and into the surrounding foothill and valley communities, including Quartz Hill, Lancaster, Santa Clarita, Castaic, San Fernando, Burbank, Glendale, Pasadena, Altadena, La Cañada Flintridge, and La Crescenta-Montrose. Drive times vary with the pass and the time of day, so we schedule site visits with that in mind rather than promising an arrival window we can’t hold. If you’re comparing a build here against a neighboring city, our home additions & ADU page covers how the scope shifts. We also handle driveway & pavers and fence installation when the addition changes your access or your yard lines.
Serving Palmdale, CA – Our Local Coverage Area
We serve Palmdale and nearby communities. Use the map below to see the area we cover. If you’re nearby, we can almost certainly help.
Frequently Asked Questions – Home Additions & ADU in Palmdale
A home addition extends your existing house, while an ADU is a separate living unit on the same property – detached, attached, or carved out of existing space like a garage. The two are priced and permitted differently, so it’s worth knowing which one solves your problem before you get estimates. An addition adds rooms to your household; an ADU adds a second household. Call (844) 320-6596 and we’ll walk through which fits your lot and your plan.
Permitting and design usually take longer than the construction itself, and the split varies widely by project type. A garage conversion moves fastest because the shell already exists; a detached ADU or second story takes longest because of site work and structural review. We give you a stage-by-stage timeline with the written estimate rather than a single number that hides the permit wait. Call (844) 320-6596 for a schedule read on your specific project.
Typical estimated ranges are $27,900 – $74,400 for a garage conversion, $41,850 – $120,900 for a room or second story addition, and $83,700 – $204,600 for a new detached ADU. The spread comes from square footage, site access, utility distance, and finish tier. Prices are estimates; the written estimate sets the final price. Call (844) 320-6596 for an exact quote – estimates are free.
Yes. We scope projects around Abodu, Dvele, and Cover factory-built units as well as traditional site-built construction. The prefab route can shorten the on-site build window, but the site prep, utility connections, and permit work still fall on us, so the comparison needs to include those costs. Call (844) 320-6596 and we’ll price both paths against your lot.
Site visits can often be scheduled same-day when the estimator’s route allows it, though planned construction work is scheduled rather than dispatched on demand. We answer 24/7, and fast dispatch runs from 7am to 7pm, Sunday through Friday. We’re closed Saturday. Call (844) 320-6596 to book a visit.
Brand-name materials carry their own manufacturer warranties, and you retain those directly – which is why we install to manufacturer spec rather than improvising. Workmanship coverage is confirmed in writing with your estimate, so you know exactly what’s covered before work starts. Call (844) 320-6596 and we’ll send the terms with the quote.
Have a rough idea of what the space needs to do, and gather any survey, title, or HOA documents you already have. Clear access to the side yard and the electrical panel so the estimator can see the utility runs without moving anything. Photos of the space before you rearrange it help too. Call (844) 320-6596 to set the visit.
Schedule Your Home Additions & ADU Service in Palmdale Today
Whether you’re pricing a garage conversion, sketching a detached ADU, or planning a second story, the next step is a site visit and a written estimate. You’ll get a line-item scope, a realistic read on permitting, and honest options at every budget tier. Call (844) 320-6596. We answer 24/7, with fast dispatch from 7am to 7pm, Sunday through Friday. Estimates are free and there’s no obligation.
Written by the team at Construction Palmdale.